
Printable Recessed Lighting Install Checklist
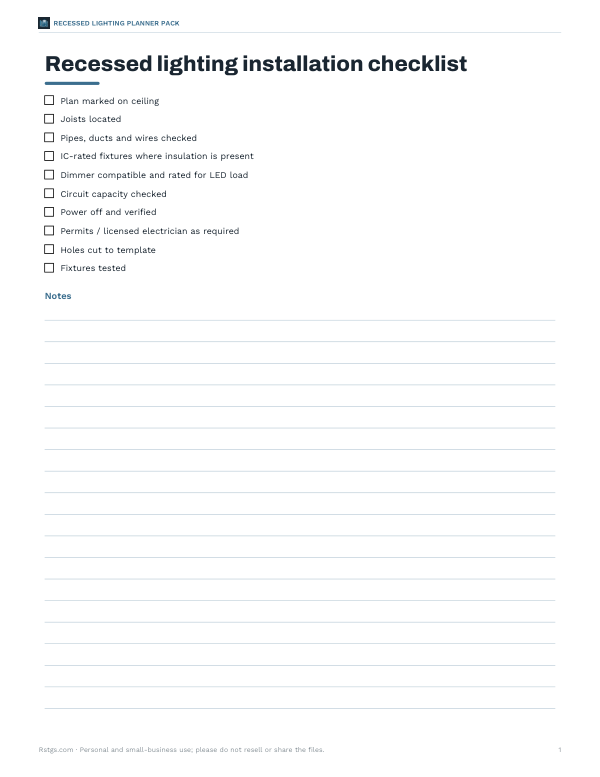
This one-page checklist is for anyone installing recessed lights in a room, hallway, kitchen, or other finished space. It covers the main steps for a recessed lighting installation, including planning the layout, checking clearances, preparing tools and materials, reviewing wiring needs, cutting openings, securing fixtures, and confirming the final installation.
Free printable · PDF
- 1 page
- US Letter — choose “Fit to page” for A4
- PDF, 59 KB
Free for personal, family and classroom use.
Print it before you start and use it as a step-by-step job list. Check off each item as you go to keep the work organized and reduce missed steps. It can also help you review the installation after the lights are in place and make sure everything was handled before cleanup.
Good for
- Plan a recessed lighting installation
- Track prep and wiring checks
- Review final fixture installation steps
Tip: Print one copy for the job site and keep it with your tools for quick checkoffs.
4 files · PDF, DOCX, XLSX
Get every sheet: Recessed Lighting Planner Pack
This sheet plus 3 more in one download, with the editable Word and Excel files. Printable lighting planning sheets: ceiling grid planner, room-by-room lighting schedule, fixture comparison sheet and an installation checklist.
$5.00 USD, one-time 4 files · about $1.25 each
- Instant download
- 7-day refund
- Secure checkout by Stripe
7-day money-back guarantee. Full refund within 7 days of purchase, even after you download.
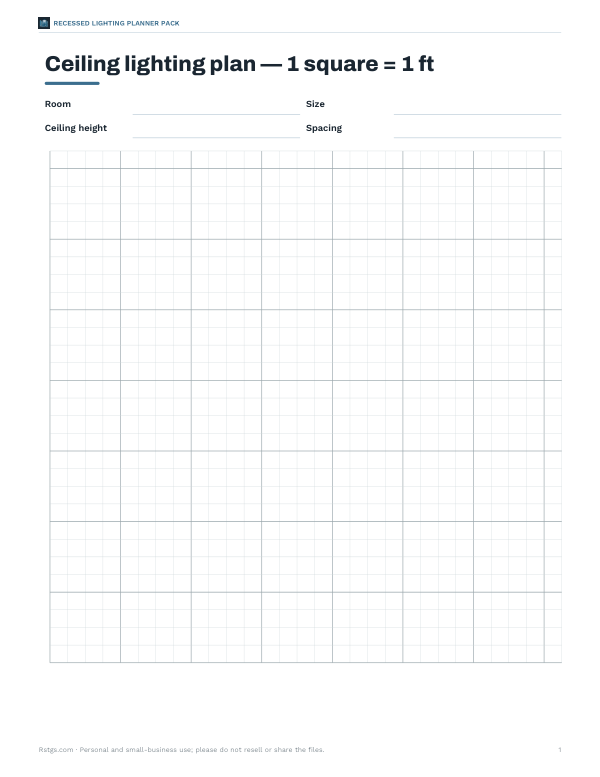 Printable Ceiling Lighting Plan Grid
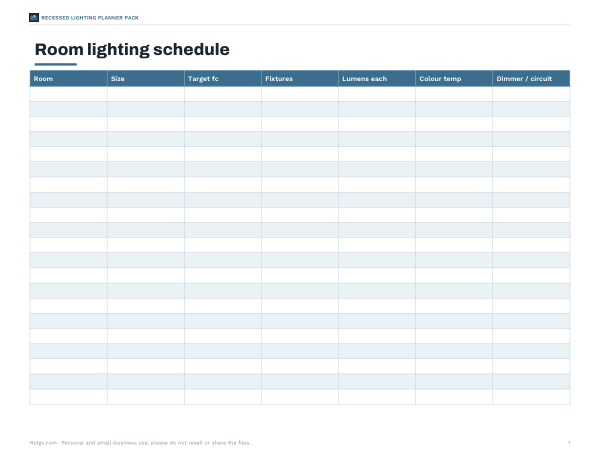 Printable Lighting Schedule Chart
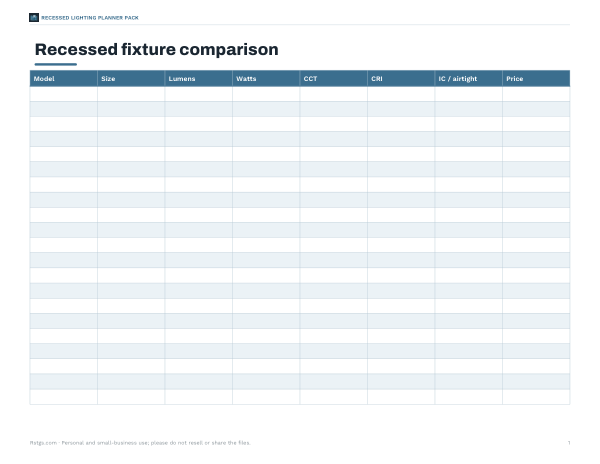 Printable Recessed Fixture Comparison Chart